
PolyGlaze®Profiled polycarbonate
with the look of glass
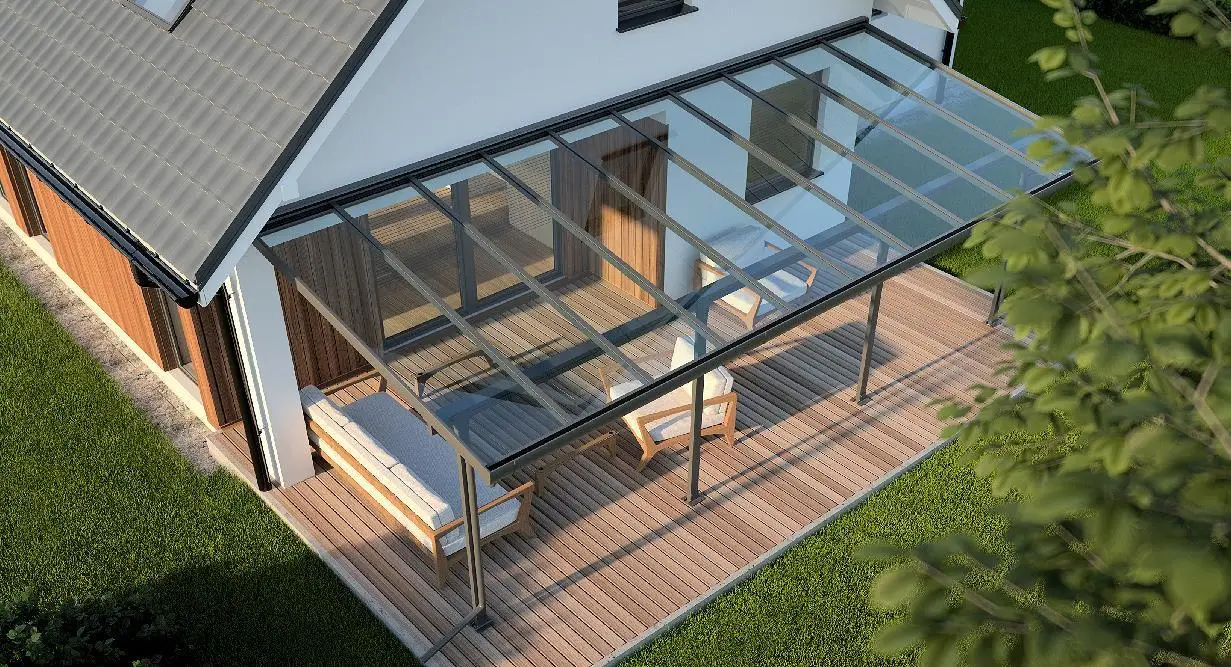
A glass-like roof for patios, pergolas, carports and covered walkways. Strong 3 mm polycarbonate panels fix directly to rafters, with a choice of Clear or Grey tint and 99.9% UV protection.
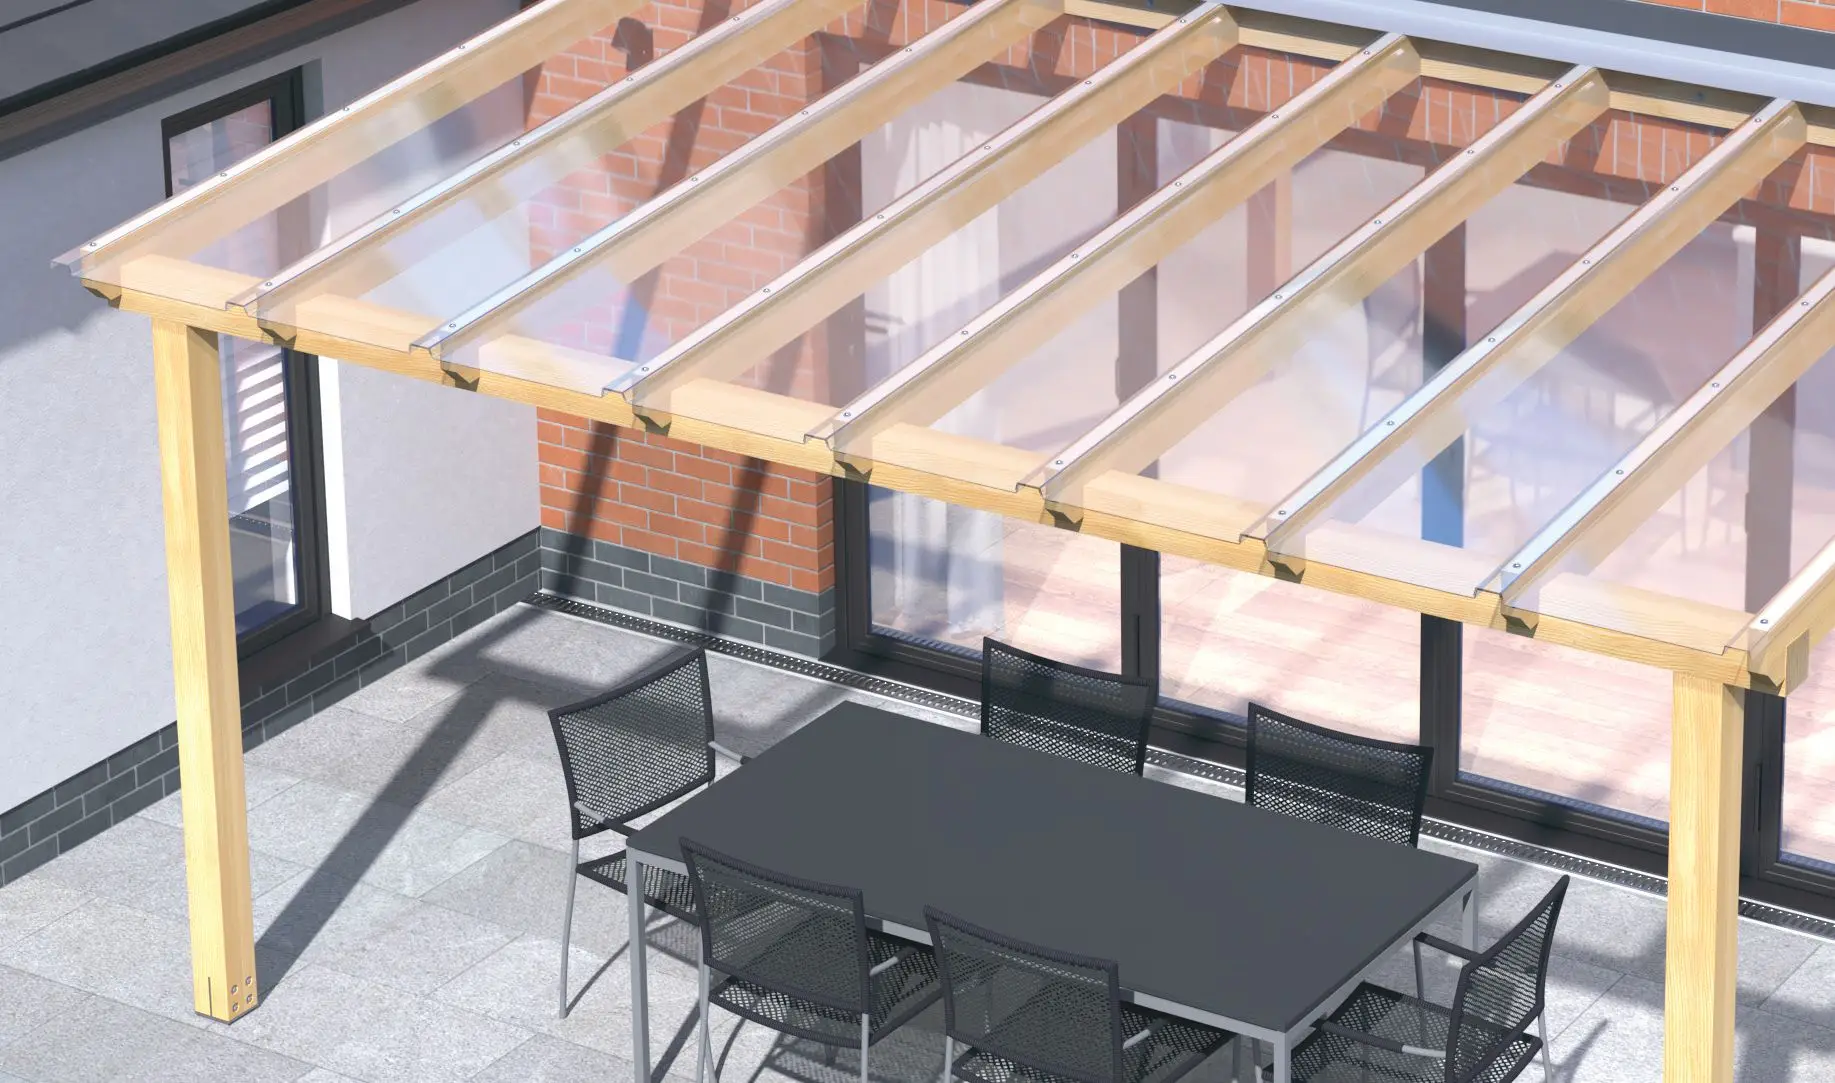
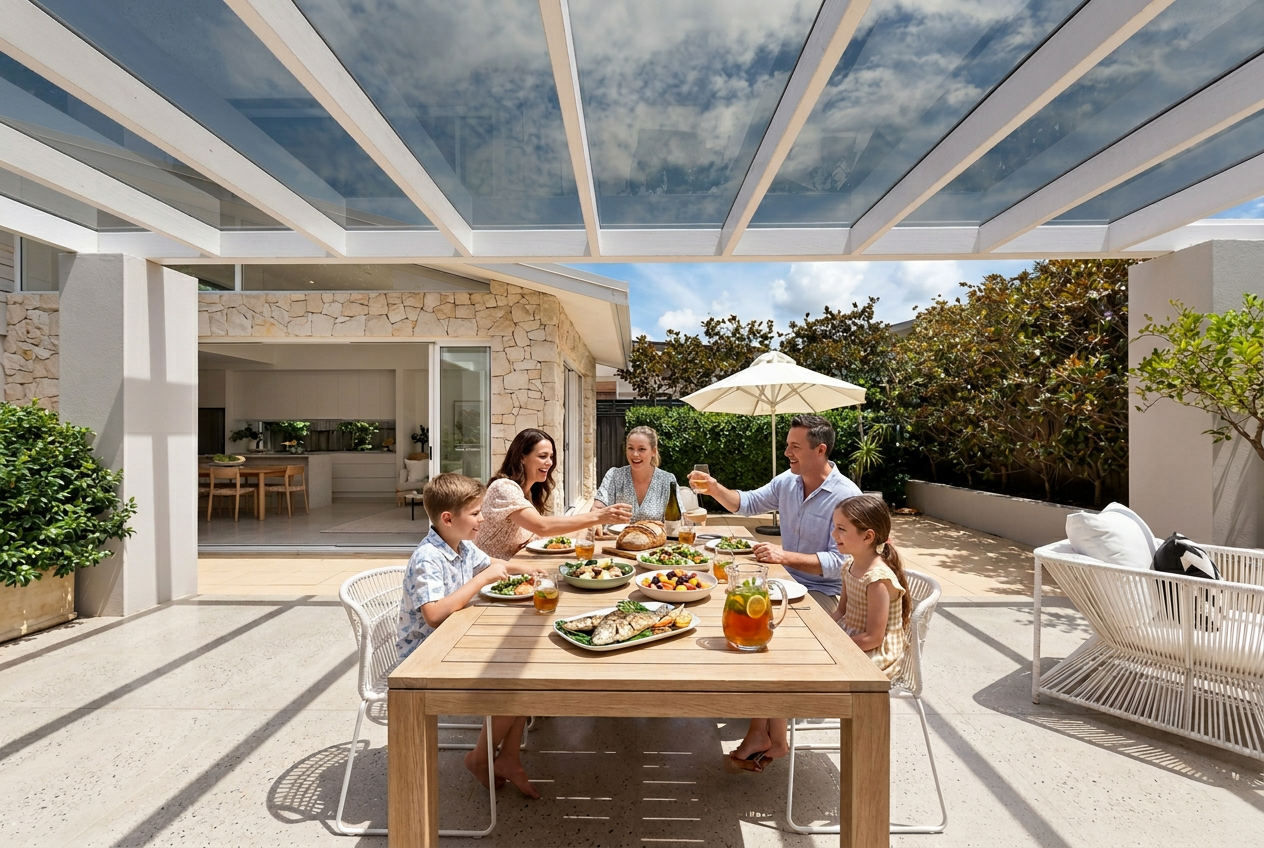
A clear view of outdoor living
Glass-like appearance with the low weight and impact resistance of polycarbonate.
The look of glass
Broad, transparent panels bring natural light into outdoor areas, with raised ribs positioned over the rafters for a clean roofline.
Direct rafter fixing
Panels fix to 50 mm rafters at 600 mm centres. No separate glazing bars or additional purlins are needed for this installation arrangement.
Made for outdoor use
PolyGlaze is lightweight, hail and wind resistant, and simple to clean. Use it for patios, pergolas, carports and sheltered outdoor spaces.

- Patios & pergolas
- Carports
- Porches & entrances
- Walkways & awnings
- Gazebos & pool covers
Finishes
Choose the amount of visible light to suit your outdoor space. Both tints provide 99.9% UV protection.
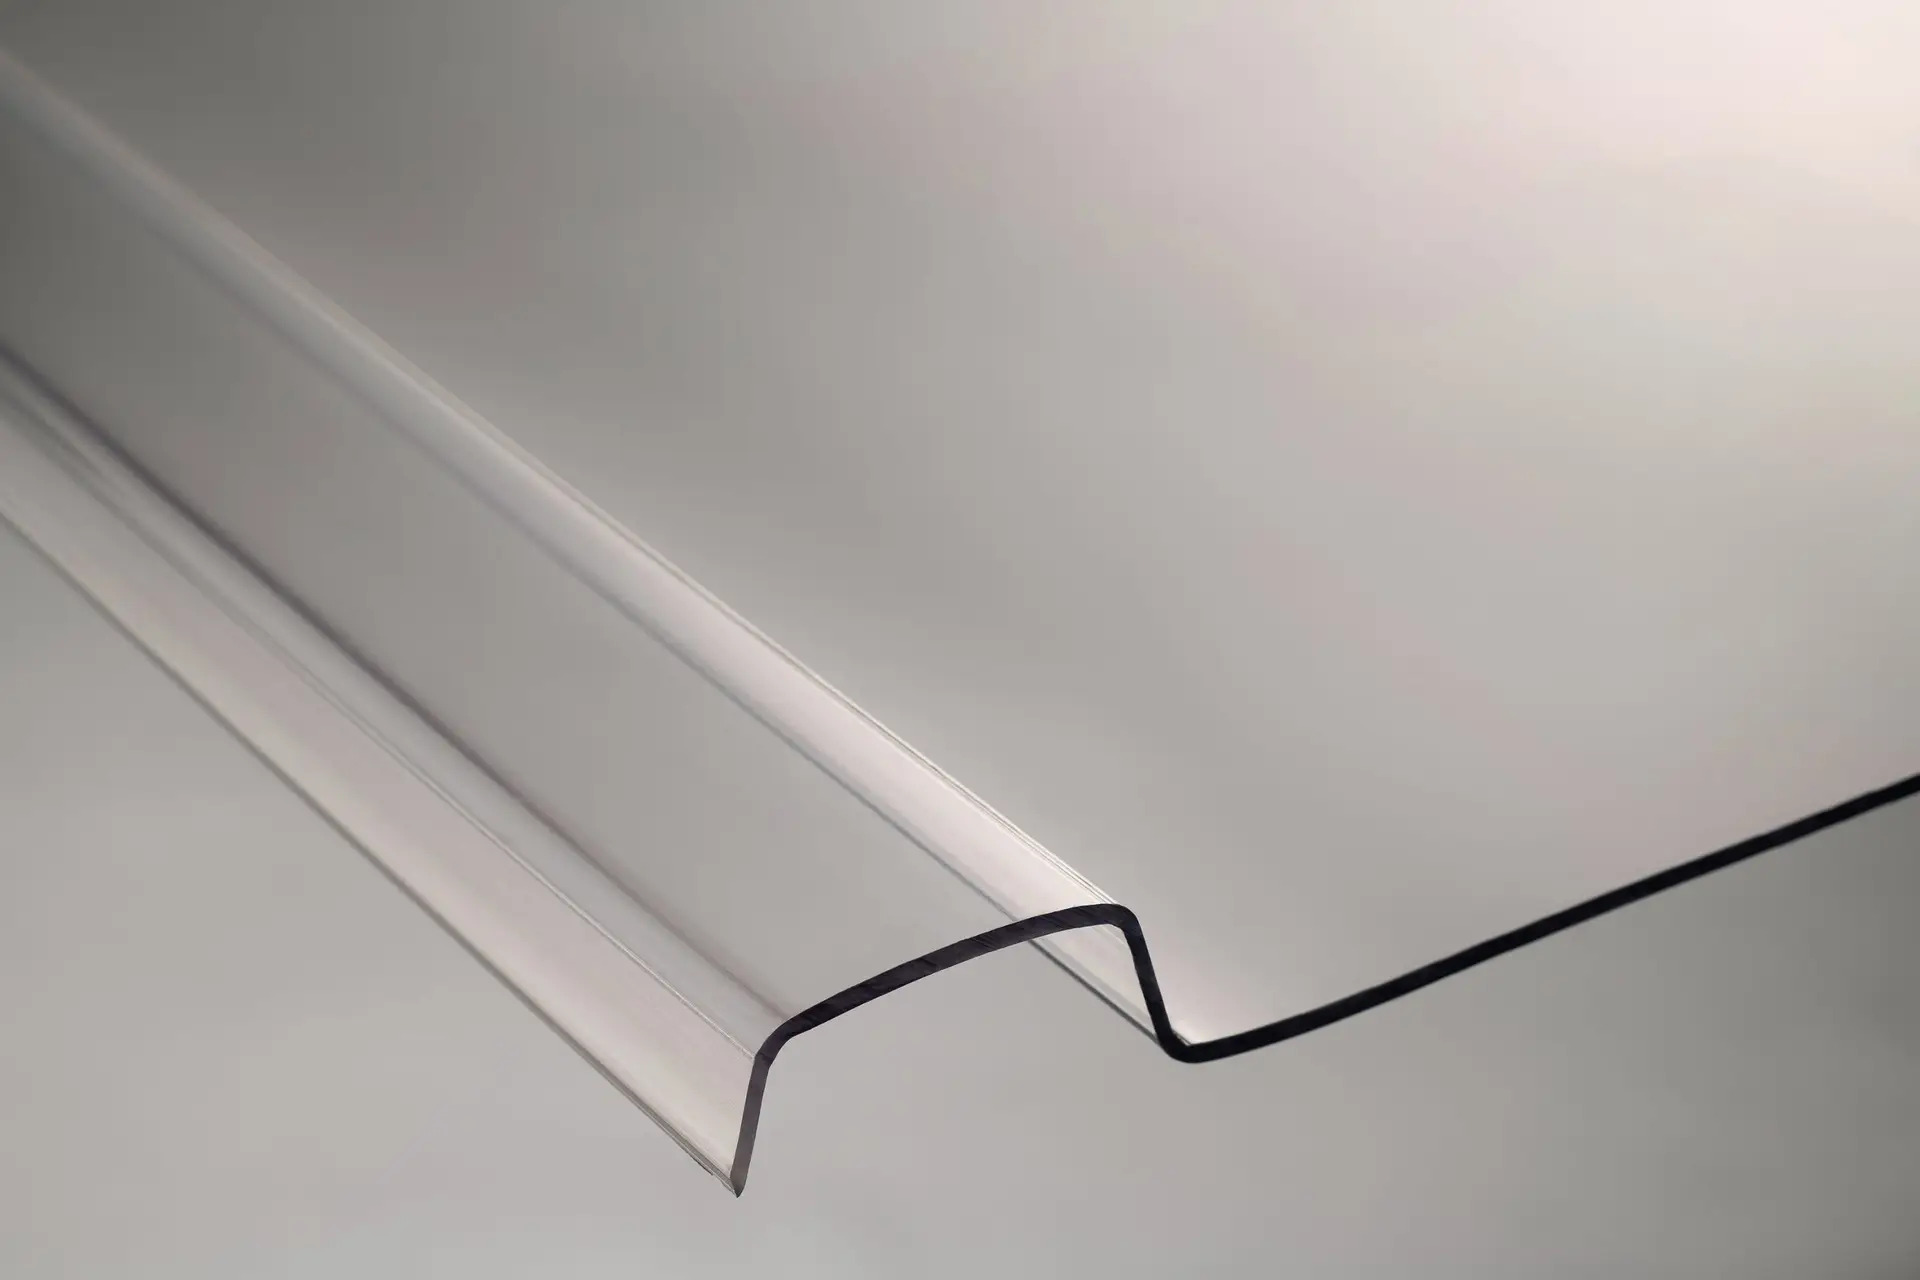
Clear
84% light transmission
The brighter option for areas where you want more natural light and a clear view through the roof.
- Solar heat gain coefficient (SHGC)
- 0.75
- Effective cover
- 600 mm
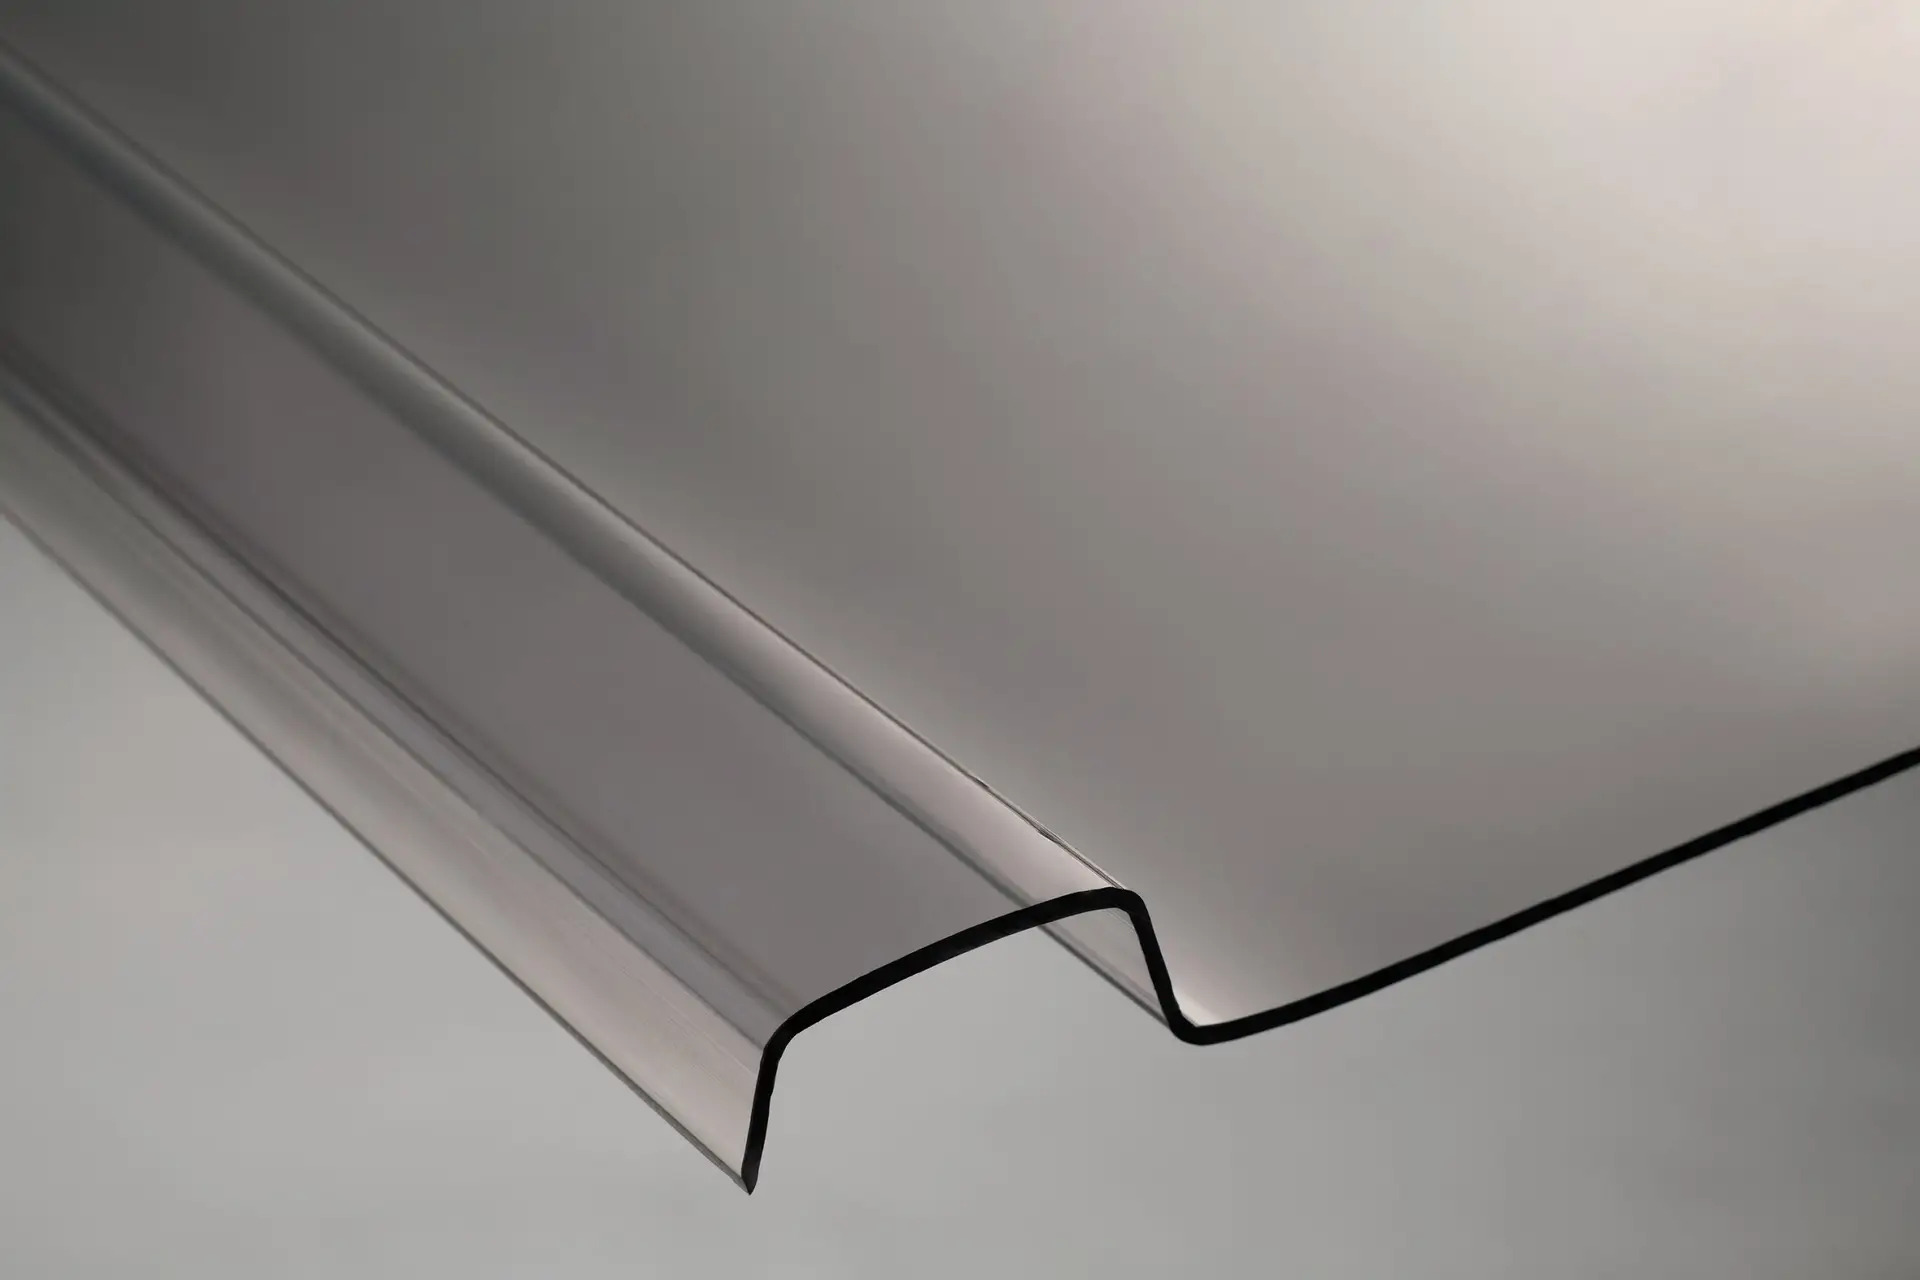
Grey
53% light transmission
A tinted finish that lets through less visible light than Clear for a more shaded outdoor area.
- Solar heat gain coefficient (SHGC)
- 0.42
- Effective cover
- 600 mm
A lower SHGC means less solar heat passes through the roof. Product images are indicative. Inspect a physical sample before making your final selection and confirm current tint and length availability with your supplier.
Profiles & specifications
The wide flat panel sits between raised overlapping ribs, with the joints supported directly on rafters.
| Panel thickness | 3.0 mm |
|---|---|
| Effective cover width | 600 mm |
| Overall panel width | 670 mm |
| Profile height | 25 mm |
| Sheet lengths | 2.0, 3.0, 4.0 and 6.0 m |
| Sheet weight | 3.97 kg/m² |
| U-value | 5.45 W/m²·K |
| Minimum roof pitch | 5° |
| Rafter width | 50 mm |
| Rafter centres | 600 mm |
| Existing batten spacing | 1,200 mm maximum |
| UV protection | 99.9%, single-sided |
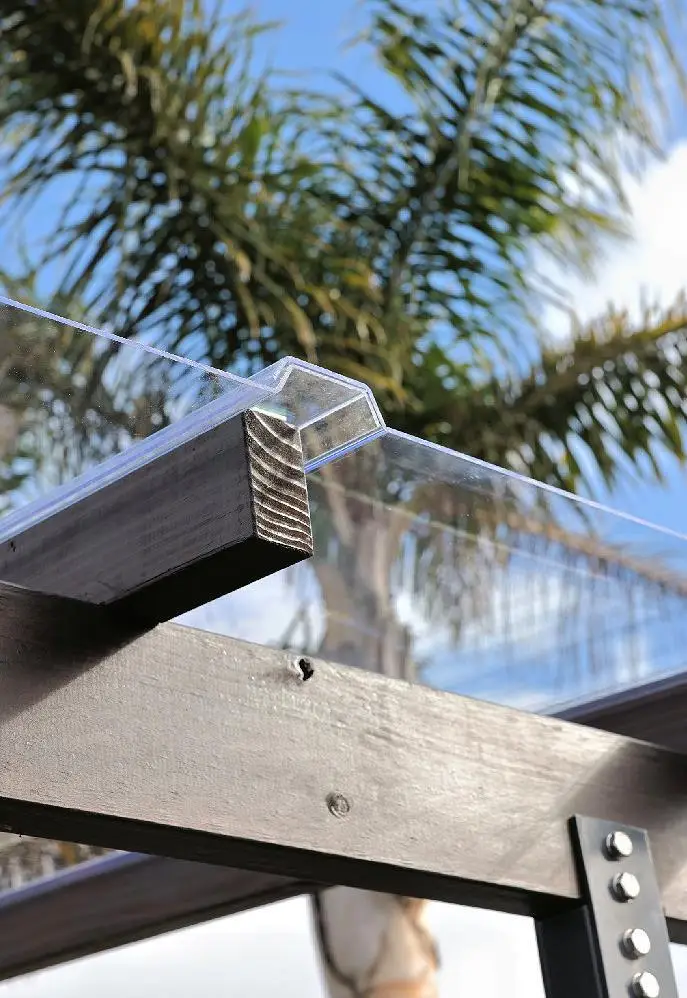
Support spacings and fixings must suit the roof design and site conditions. Contact Ampelite for project-specific requirements, including wind loading.
Plan your materials
Calculate PolyGlaze sheet quantities, fixings and accessories for your roof, then confirm your requirements with your supplier.
Plan the installation
Use the PolyGlaze support layout, tape and fixings for a clean finish that allows the panels to move with temperature changes.
Set out the rafters
Use 50 mm rafters at 600 mm centres and a minimum 5° roof pitch. Where existing battens are used, their maximum spacing is 1,200 mm.
Apply PolyGlaze tape
Apply 45 mm wide Ampelite PolyGlaze tape to each rafter or batten before laying sheets. Also apply tape across the full width of the apron flashing before fixing it.
Overlap the ribs correctly
The larger rib overlaps the smaller rib. Follow the markings on the sheets and work progressively across the roof.
Never step directly onto the panels. Use appropriate access equipment and personal protective equipment, and follow safe roof-working requirements.
Clearance holes, fixings & overhangs
Pre-drill 10 mm clearance holes through the panels at a maximum 500 mm centres. Use Ampelite PolyGlaze fixings with bonded washers and fix progressively from one end of the profile to the other.
Timber fixings are Multi-Drive 10g × 50 mm; metal fixings are Multi-Drive 10g × 35 mm. The maximum sheet overhang is 50 mm.
The 500 mm hole-centre recommendation applies up to 4.0 kPa. Confirm the fixing layout for your roof’s design pressures with Ampelite.
Flashing, sealant & sheet orientation
Install the UV-protected side towards the weather and follow the sheet markings. Peel back the protective masking before installation.
Mark the apron flashing position at the head of the roof and apply PolyGlaze tape across its full width. Attach it to the sheets with PolyGlaze fixings and to the wall with appropriate fixings.
Where needed, fit barge flashing to meet the apron flashing at the corner. Apply compatible polycarbonate sealant around the flashing perimeter. Flashings are supplied separately.
Cutting, storage & cleaning
PolyGlaze can be worked with standard building tools. Use a fine-tooth saw blade for cutting and handle panels carefully to prevent scratches.
For a trimmed sheet edge, apply 5 mm lap seal tape to the top of the sheet, insert it into the F channel and secure the channel with an appropriate screw. Use PolyGlaze foam end closure strips where required.
Store panels out of direct sunlight in a clean, dry and flat area. Clean with soapy water and a soft microfibre cloth or soft sponge.
Warranty
10-year limited warranty
Light transmission and yellowing are covered for 10 years, subject to the specified limits. Weather breakage has a separate 3-year warranty, subject to the full terms and exclusions.
Contact your local Ampelite office for the full warranty conditions and claim procedures.
Quality-controlled manufacture
PolyGlaze is manufactured under a quality management system registered to BS EN ISO 9001:2015.
Follow Ampelite’s installation, handling and maintenance requirements for your project.
Product downloads
PolyGlaze brochure
Tints, dimensions, installation, technical information and warranty · PDF
Common questions
Is PolyGlaze made from glass?
No. PolyGlaze is a profiled polycarbonate panel with a glass-like appearance. Its 3 mm panels combine transparency with low weight and impact resistance.
How much UV protection does PolyGlaze provide?
PolyGlaze blocks 99.9% of UV radiation. UV protection is single-sided, so the protected surface must face the weather. Follow the markings on the panels during installation.
What is the difference between Clear and Grey?
Clear transmits 84% of visible light; Grey transmits 53%. Choose Clear for more natural light or Grey for a more shaded finish. Both tints provide 99.9% UV protection.
What is PolyGlaze’s fire performance?
PolyGlaze complies with the fire-performance standards EN 13501-1 + A1 and UL 94. Contact Ampelite for the applicable classifications and supporting test reports for your project.
Do I need glazing bars or purlins?
PolyGlaze is designed to fix directly to 50 mm rafters at 600 mm centres, without separate glazing bars or additional purlins. For installations using existing battens, the maximum batten spacing is 1,200 mm.
Which tape should I use beneath the panels?
Use 45 mm wide Ampelite PolyGlaze tape on each rafter or batten before laying the panels. The same tape is applied across the full width of the apron flashing before it is installed.
What roof pitch is required?
Install PolyGlaze at a minimum 5° roof pitch. Set out the support structure and flashing details before fixing the panels.
Can I walk on PolyGlaze panels?
Do not step directly onto the panels. Use suitable access equipment and follow the relevant safety requirements when working on the roof.
How do I clean PolyGlaze?
Use soapy water with a soft microfibre cloth or soft sponge. Handle the surface carefully to avoid scratching it.
Need help choosing PolyGlaze?
Talk to Ampelite about tints, support layouts, fixings and product availability.