

Webglas GC FS Firecheck: Trafficable Skylights with Certified Fire Performance
Trafficable skylights with integrated fire protection technology, designed for projects where safe roof access and fire performance work together.
Read articleExplore the projects, products and ideas shaping brighter buildings. From working rail depots to light-filled homes, see Ampelite materials in use.
Trafficable skylights with integrated fire protection technology, designed for projects where safe roof access and fire performance work together.
Read articleExplore how Webglas GC® brings natural light to roof zones that require regular maintenance access.
Read articleSee how LEXAN™ THERMOCLICK™ helped COX Architecture realise a clean, light-filled facade at Melbourne Jet Base.
Read articleDiscover the EEFAS skylight system specified for thermal and acoustic performance at Kangy Angy Train Maintenance Facility.
Read articleExplore the translucent Wonderglas GC® envelope that brings natural light to a home, garden and gathering space in Daylesford.
Read articleThree colours of LEXAN™ THERMOCLICK™ bring a sail-inspired identity to the 20,000-seat arena beside the Derwent River.
Hobart, Tasmania · 2015 project
Explore case studyEEFAS with Acoustic Plus technology brings controlled natural light and thermal performance to a 24-hour train maintenance facility.
Kangy Angy, NSW · 2020 project
Explore case studyWonderglas GC® upgrades the sawtooth wall lights at Geelong’s former Valley Mills, balancing natural light with UV reduction.
Geelong, Victoria · 2013 project
Explore case studyWonderglas GC® wraps a 110-metre-long home, garden and gathering space designed by Donovan Hill in Daylesford.
Daylesford, Victoria · 2011 project
Explore case studyLEXAN™ THERMOCLICK™ and Wonderglas GC® introduce natural light to market buildings, trading zones and undercover parking.
Epping, Victoria · 2011 project
Explore case studyOpal LEXAN™ THERMOCLICK™ gives COX Architects’ private aviation facility a clean facade and a light-filled working environment.
Melbourne, Victoria · 2018 project
Explore case studyThermoclick and Thermoclear bring controlled daylight to Netball NSW’s courts and training facilities at Sydney Olympic Park.
Sydney Olympic Park, NSW · 2015 project
Explore case studyLEXAN™ THERMOCLICK™ facades and Ampelite thermal skylights support flexible learning spaces at Victoria University’s Sunshine campus.
Sunshine, Melbourne, Victoria · 2012 project
Explore case studyTalk to Ampelite about products, specifications and technical support.
Hobart, Tasmania · 2015 project
A sail-inspired facade on Hobart’s waterfront.
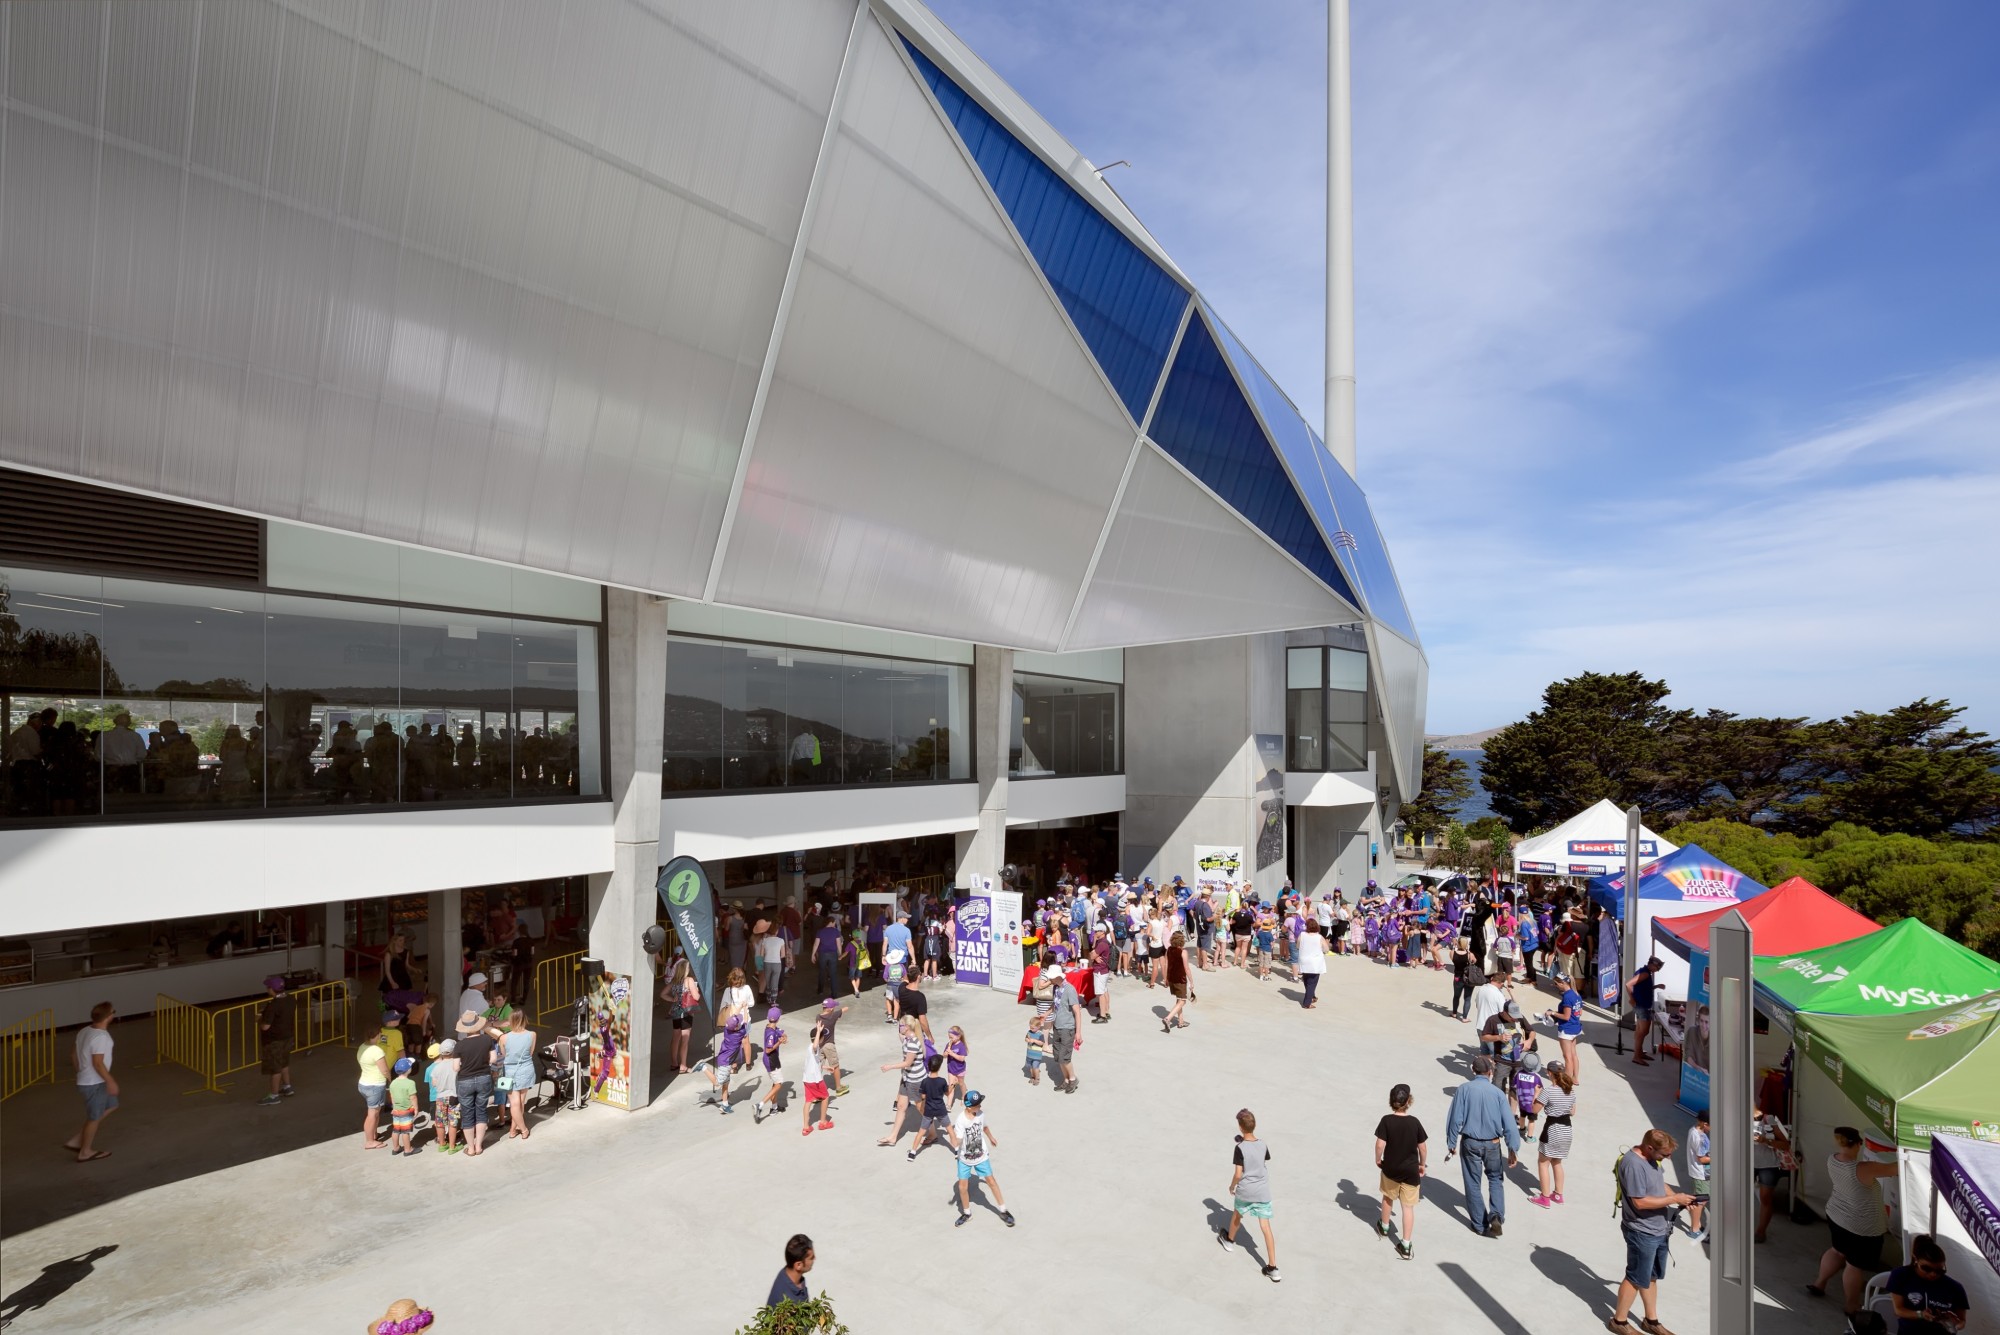
The redevelopment of Blundstone Arena takes its design cues from sailboats drifting on the adjacent Derwent River. High-performance 40mm LEXAN™ THERMOCLICK™ sheeting gives the facade its distinctive combination of lightness, colour and angular form.
The project redefines the arena’s identity for sports fans, lifting its street presence and bringing visitors closer to the experience from the moment they arrive. Improved pedestrian access creates secure areas for crowds to gather and better connections to public transport.
Around 4,000 m² of Opal, Clear and Blue-tinted Thermoclick sheeting was used across the project. The system supports design flexibility, thermal performance and economical on-site installation.
Talk to Ampelite about product selection and project-specific requirements.
Kangy Angy, NSW · 2020 project
Daylight, thermal performance and acoustic control for a working rail depot.

The Kangy Angy Maintenance Centre on the NSW Central Coast was purpose-built for washing, maintaining and servicing the new intercity fleet. The 24-hour facility covers approximately 500,000 m² and includes around six kilometres of electric rail lines, a new rail bridge, offices and amenities.
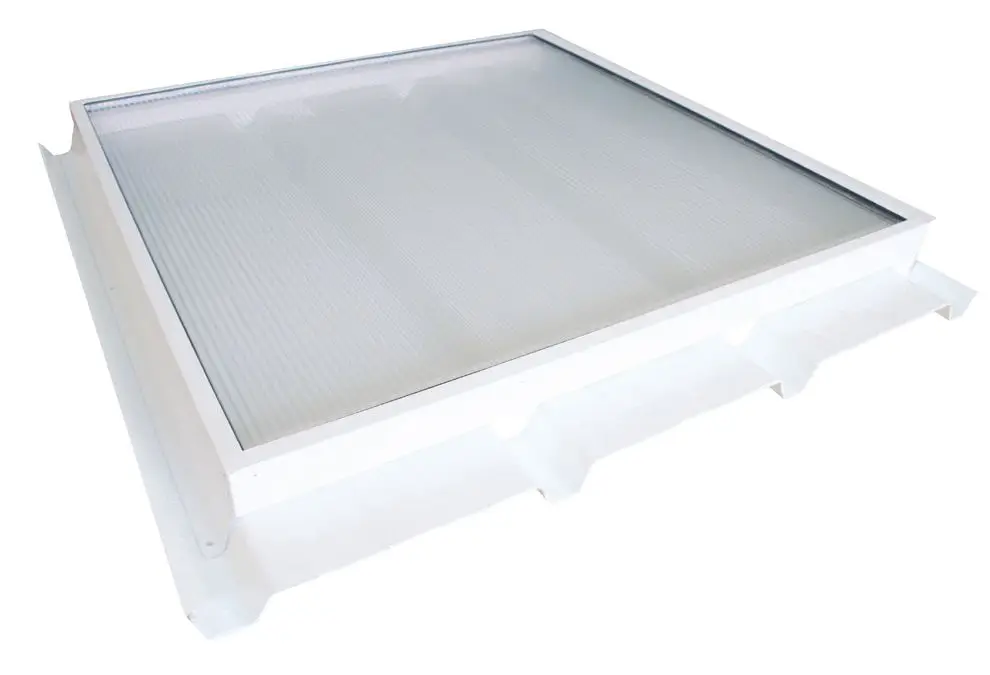
Ampelite’s Energy Efficient Factory Assembled Skylight (EEFAS) system was selected for its thermal advantages over traditional skylighting. Controlled natural light supports a comfortable working environment without glare, while the system integrates with the insulated roof panels. Trafficability was also an important installation and safety consideration.
Acoustic Plus noise-reduction technology was incorporated within the EEFAS panels because of the depot’s proximity to neighbouring residential areas. The project used 3,000 m² of skylighting in a 100mm Kingspan profile, with a reported U-value of 1.6 W/m²K and SHGC of 0.14.

Talk to Ampelite about product selection and project-specific requirements.
Geelong, Victoria · 2013 project
New life and natural light for a former mill in Geelong.
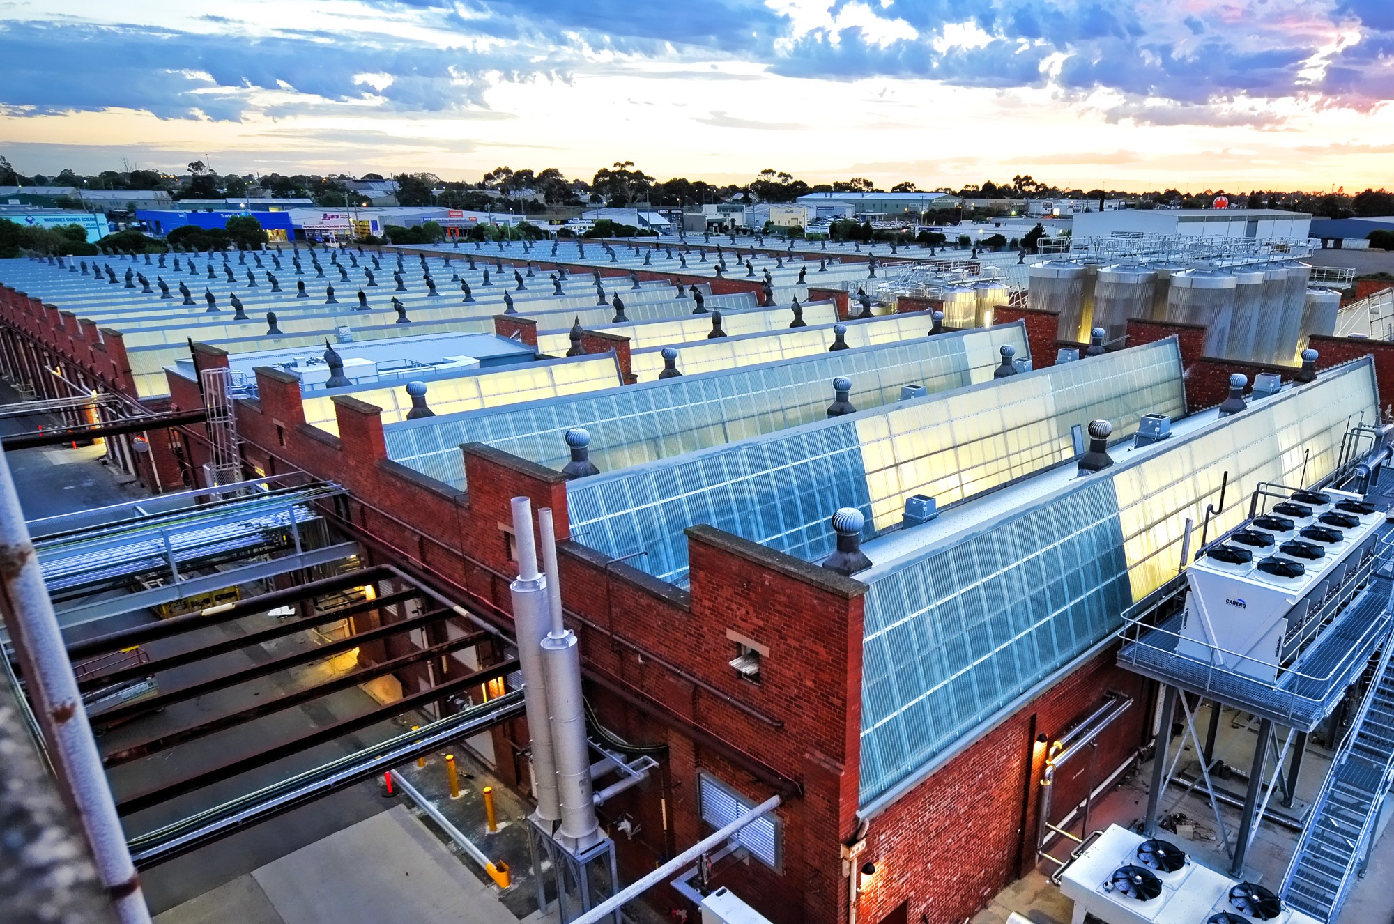
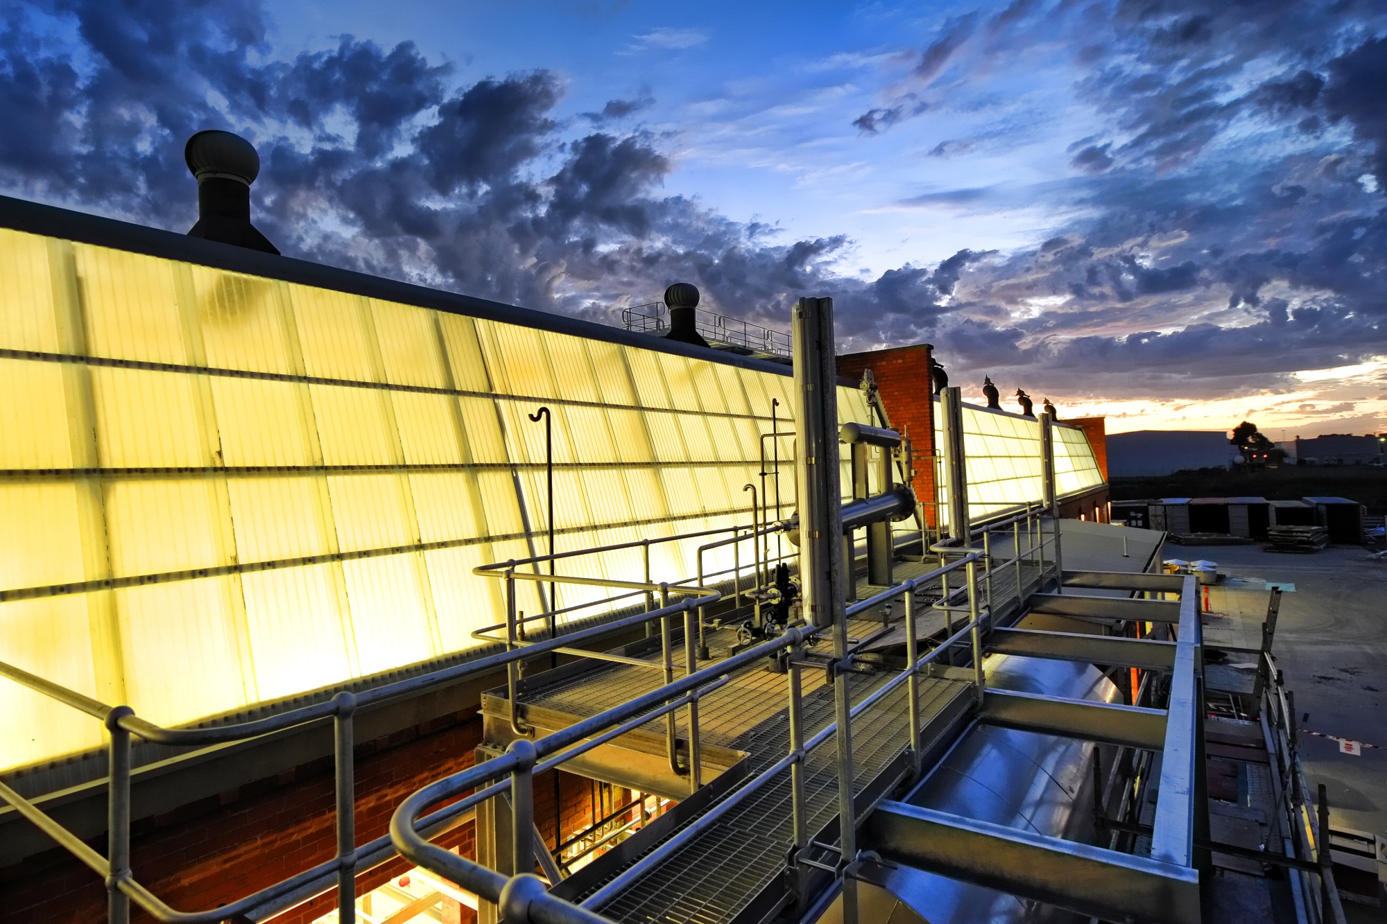
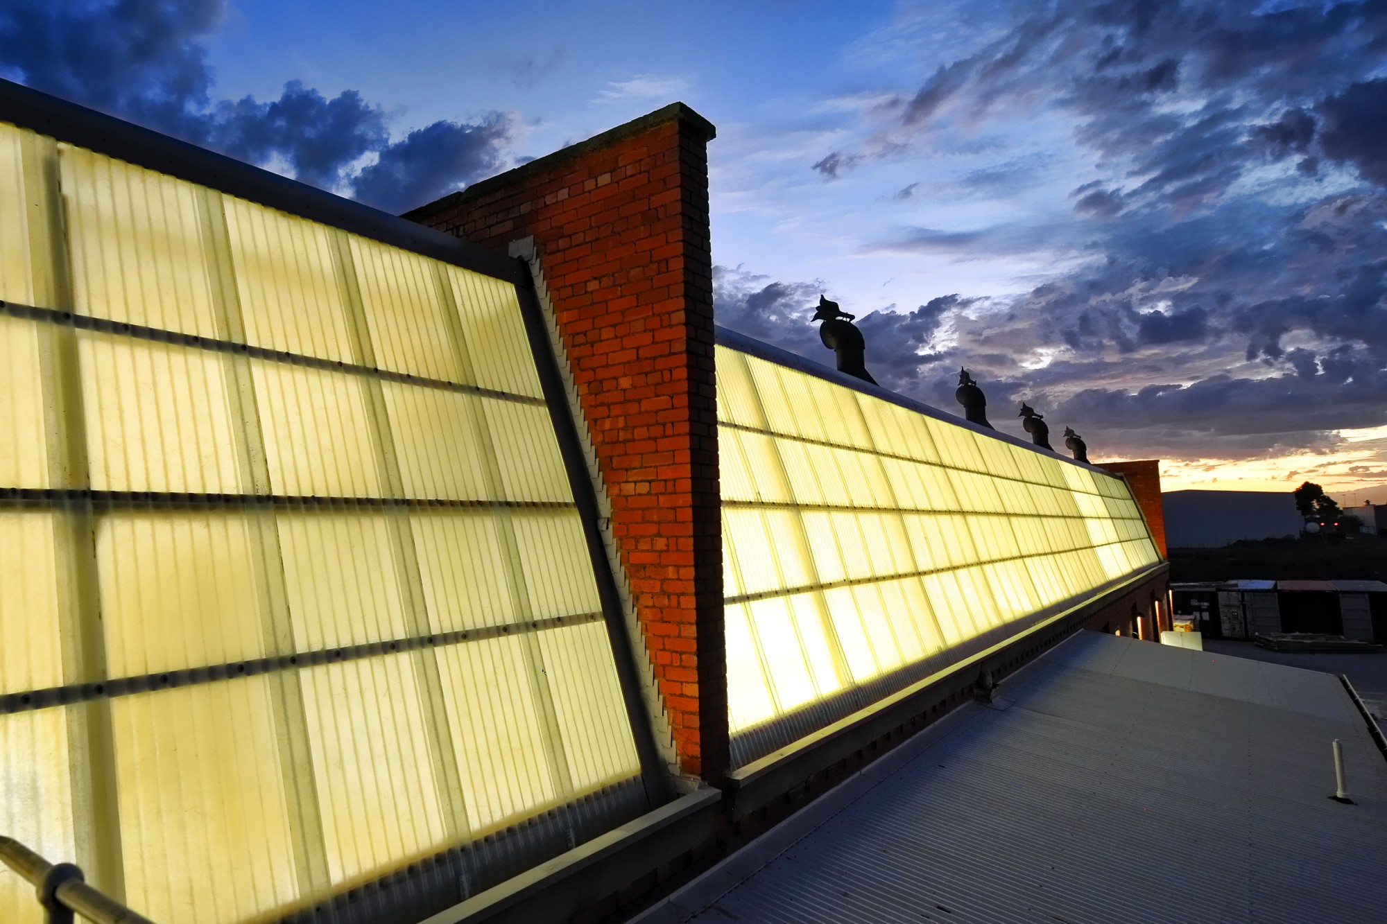
The Little Creatures project transformed the former Valley Mills site in Geelong into a new brewery. Works included a full upgrade of the sawtooth wall lights with Wonderglas GC®, alongside the installation of $45 million in brewing equipment.
Wonderglas GC® in Ice Clear was selected to deliver natural light while providing 99.9% UV reduction. This UV performance was important to maintaining beer freshness, together with the product’s light-transmission guarantee.
The fit-out included structural modifications, services upgrades and new plant spaces. Completed over twelve months, the project required a high level of services coordination and design using BIM. A total of 3,300 linear metres of corrugated Wonderglas GC® was specified.
Talk to Ampelite about product selection and project-specific requirements.
Daylesford, Victoria · 2011 project
A home, farm and indoor garden beneath one translucent envelope.

The Longhouse brings together a boutique farm, garden kitchen, cooking school, reception venue and home inside a single 110-metre-long shed. Designed by Donovan Hill, it is clad almost entirely in Wonderglas GC® and was named Australian House of the Year at the 2019 Houses Awards.
Set near Daylesford in central Victoria, the elevated property looks across plains and bushland towards Hepburn Springs and Mount Franklin. The industrial structure sits on minimal footings with a gravel floor. The design takes a passive-house approach with very little heating and cooling input, plus provision for solar panels and battery storage.
Around 1,500 m² of Wonderglas GC® in the Supersix profile forms the building’s translucent skin. Different tints were selected for each facade and roof plane to optimise solar penetration and shading according to orientation, supporting the indoor garden that flourishes within the shed.
The project also featured on Grand Designs Australia, Series 7, Episode 10, exploring the idea of a farm shed that is also an indoor garden oasis.
Talk to Ampelite about product selection and project-specific requirements.
Epping, Victoria · 2011 project
Natural daylight at the scale of a major fresh-produce precinct.

Melbourne Market plays a central role in the wholesale distribution of fruit, vegetables and flowers. The new precinct in Epping relocated the Melbourne Wholesale Fruit and Vegetable Market and National Flower Centre from Footscray Road in West Melbourne, as one of Victoria’s major infrastructure projects of the period.
The centre includes a 67,000 m² fruit and vegetable market building and a 7,000 m² national flower centre. Clear LEXAN™ THERMOCLICK™ clerestory glazing surrounds the flower centre, bringing natural light into the building.
Wonderglas GC® roof sheeting introduces daylight to undercover parking and trading zones. Together, the two systems account for a combined 6,000 m² across the 37-hectare precinct. The material selection prioritises natural daylight and reduced energy consumption across these working spaces.

Talk to Ampelite about product selection and project-specific requirements.
Melbourne, Victoria · 2018 project
A clean architectural envelope for a private aviation terminal.
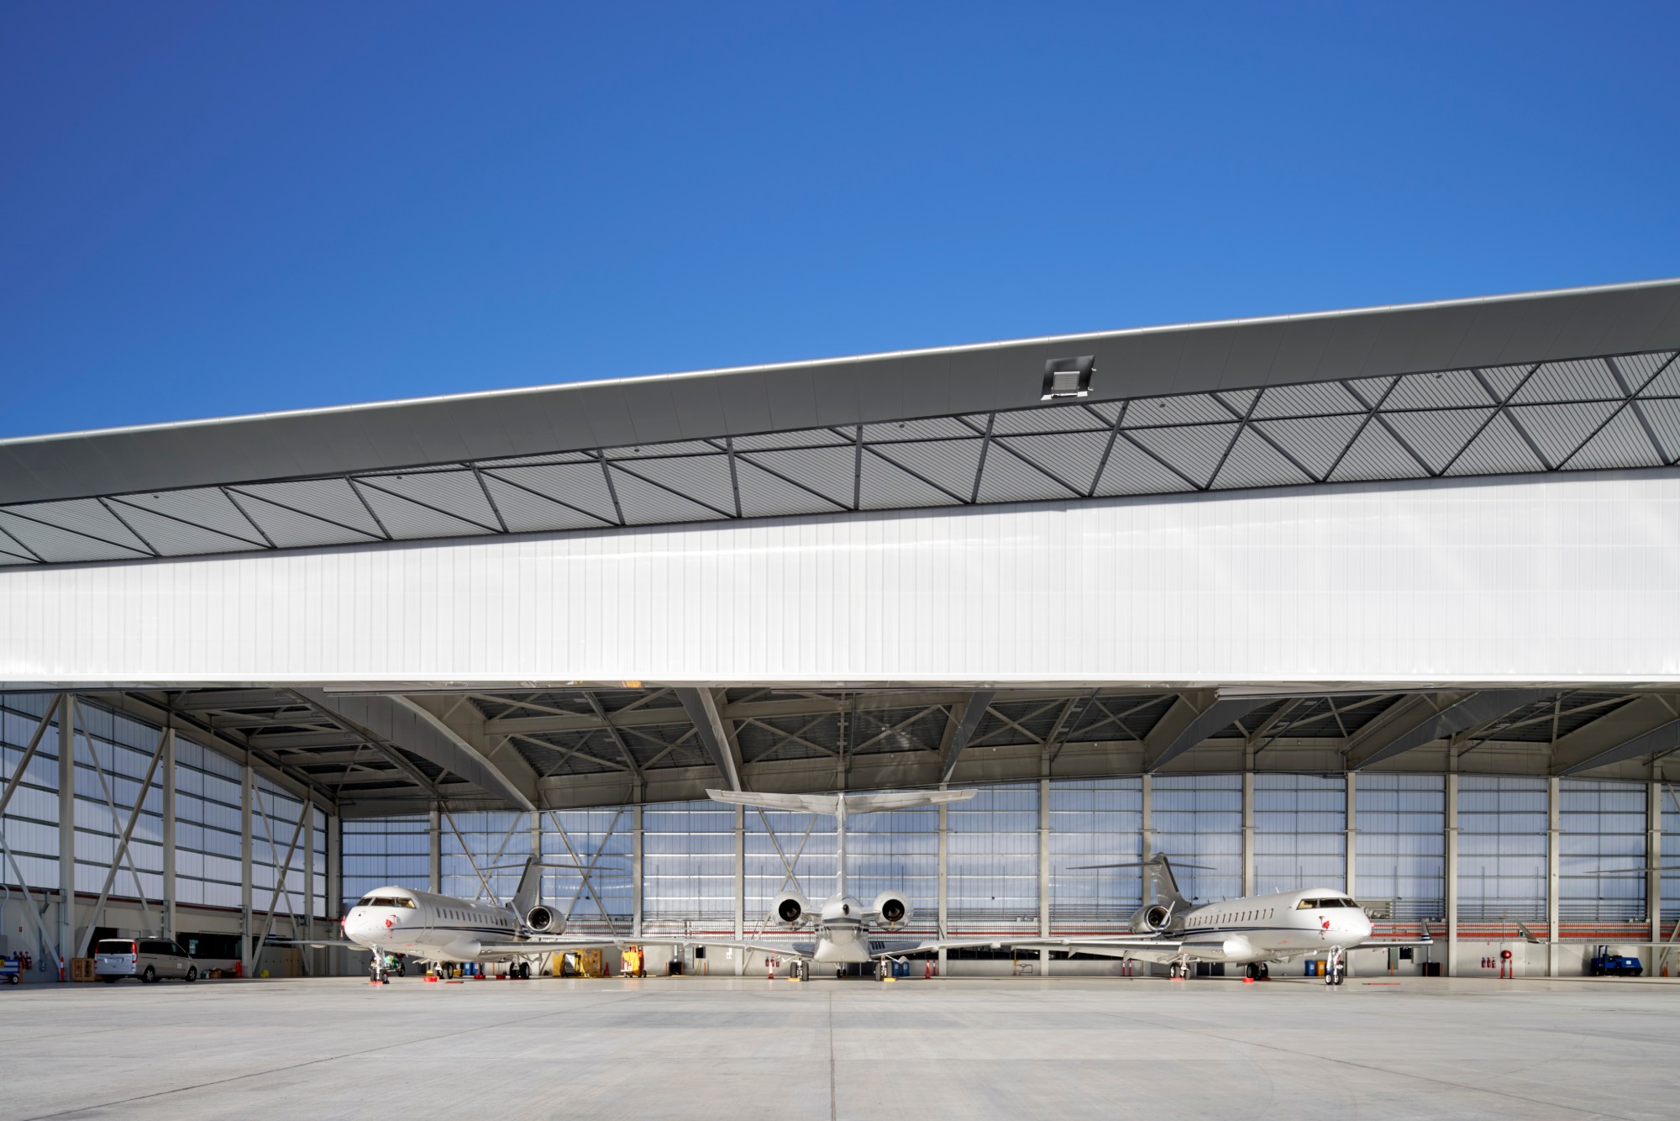
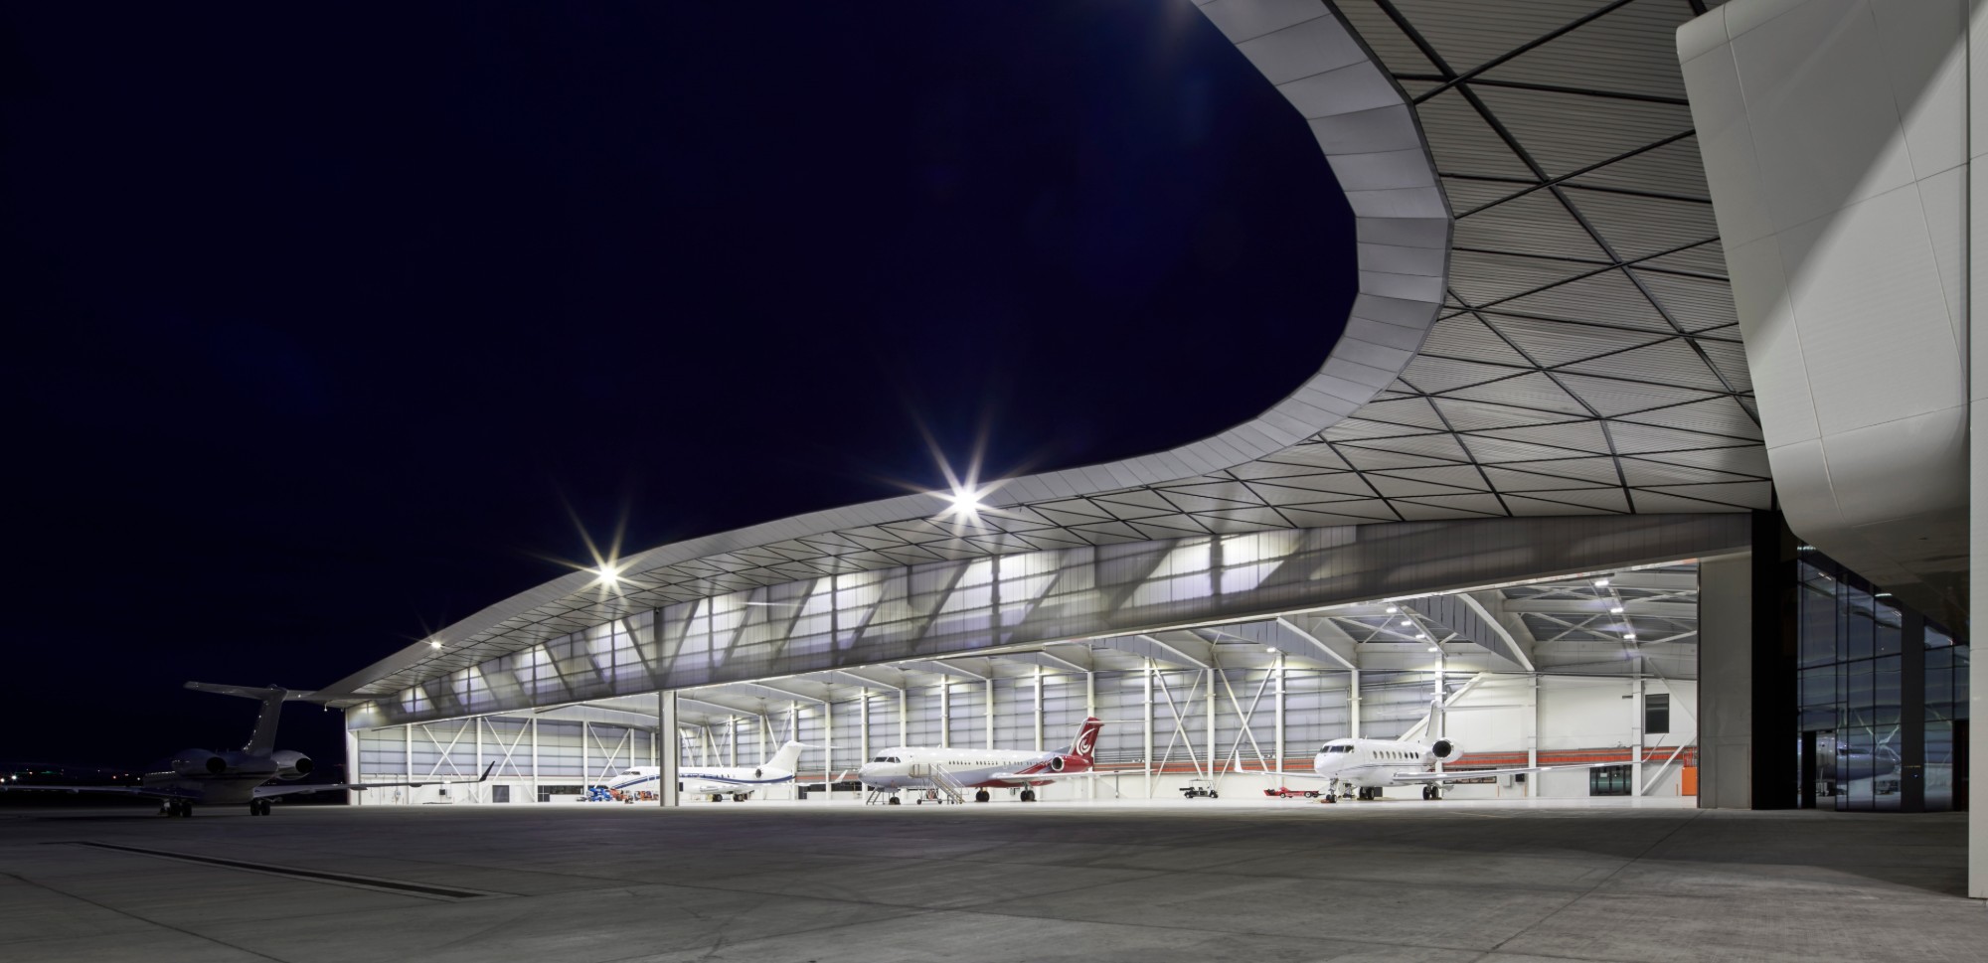
Melbourne Jet Base was designed to offer a private aviation experience with a high level of service, security and privacy. Situated at Melbourne International Airport, Tullamarine, the purpose-built terminal serves visitors including international travellers, dignitaries and sportspeople.
The project used 3,000 m² of Opal-tinted LEXAN™ THERMOCLICK™. Its 40mm UV-protected tongue-and-groove wall sheeting system was selected for efficiency, effectiveness and its contribution to the building’s architectural appearance.
The 16,000 m² facility includes two expansive hangars, ancillary ground-support spaces, customs and immigration screening, pilot-support areas, function spaces and guest facilities. Its location provides 24-hour access to full-length runways.
Talk to Ampelite about product selection and project-specific requirements.
Sydney Olympic Park, NSW · 2015 project
Diffused daylight for training, competition and spectators.
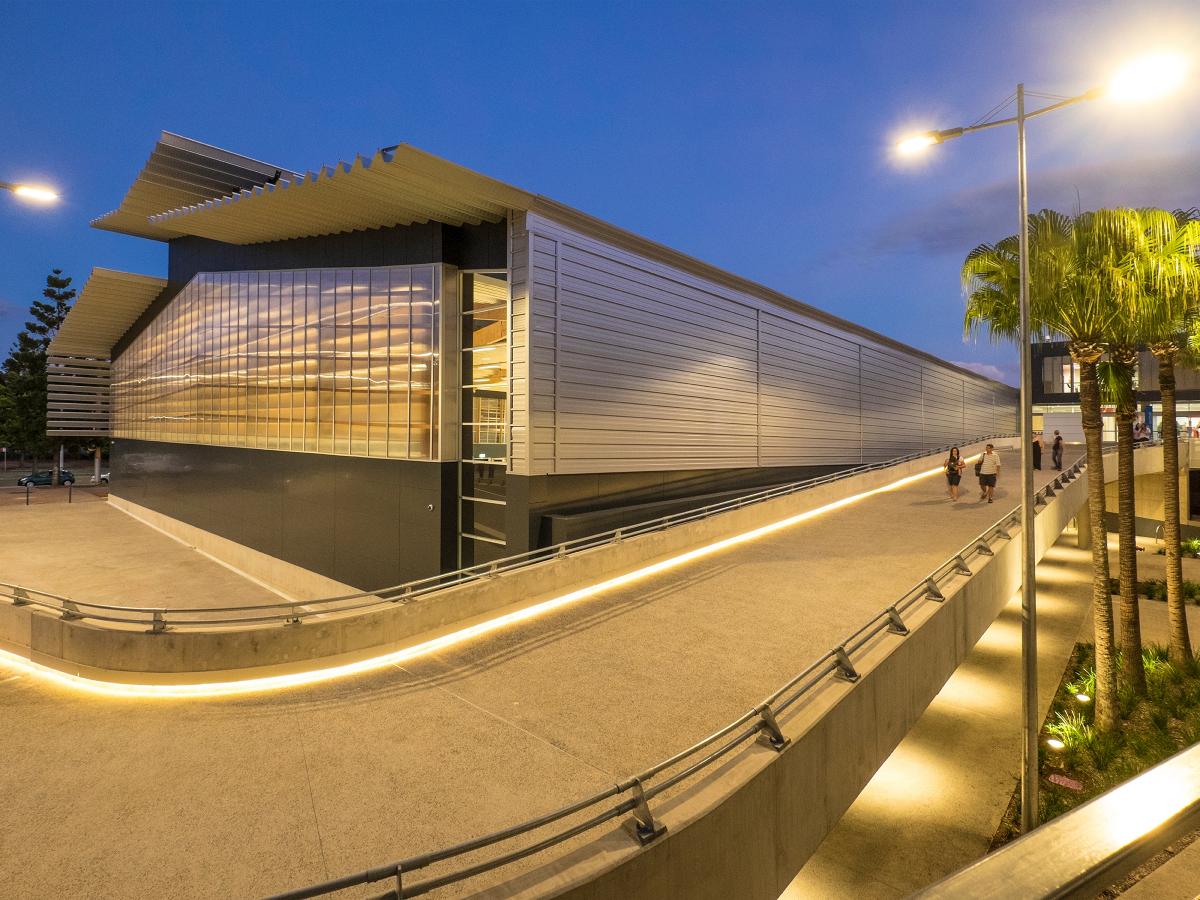
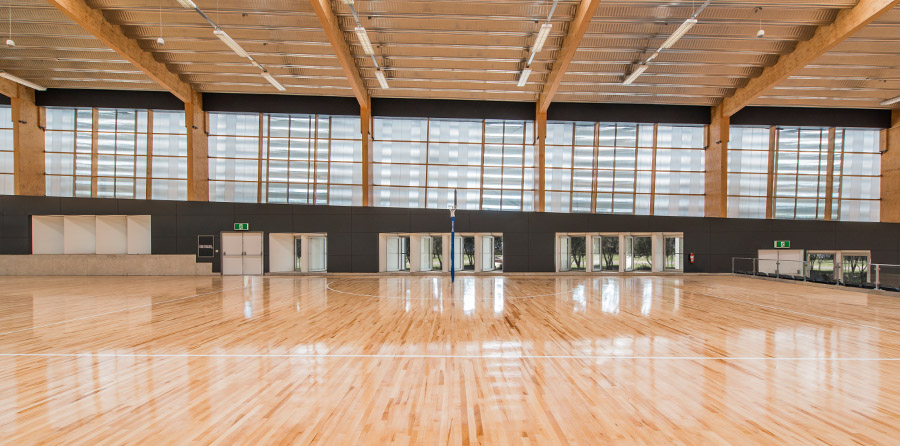
Netball Central was the first sports facility built at Sydney Olympic Park since the 2000 Olympic Games. The complex includes five international-standard courts, a show court accommodating more than 800 spectators, administration headquarters and training facilities for Netball NSW and the NSW Swifts.
A pattern of Ampelite skylights and wall cladding brings daylight into the courts, supporting daytime training without artificial lighting. Angled blade walls work with LEXAN™ light-diffusing materials to help prevent direct sunlight and glare from interfering with play.
Natural ventilation and a thermal labyrinth incorporate passive heating and cooling principles. The project’s sustainable design initiatives aim to reduce overall energy consumption while supporting comfortable conditions for players and spectators. The specified products include 40mm Thermoclick in Opal and Clear, and 16mm Clear Thermoclear.
Talk to Ampelite about product selection and project-specific requirements.
Sunshine, Melbourne, Victoria · 2012 project
A flexible training facility with daylight at its core.
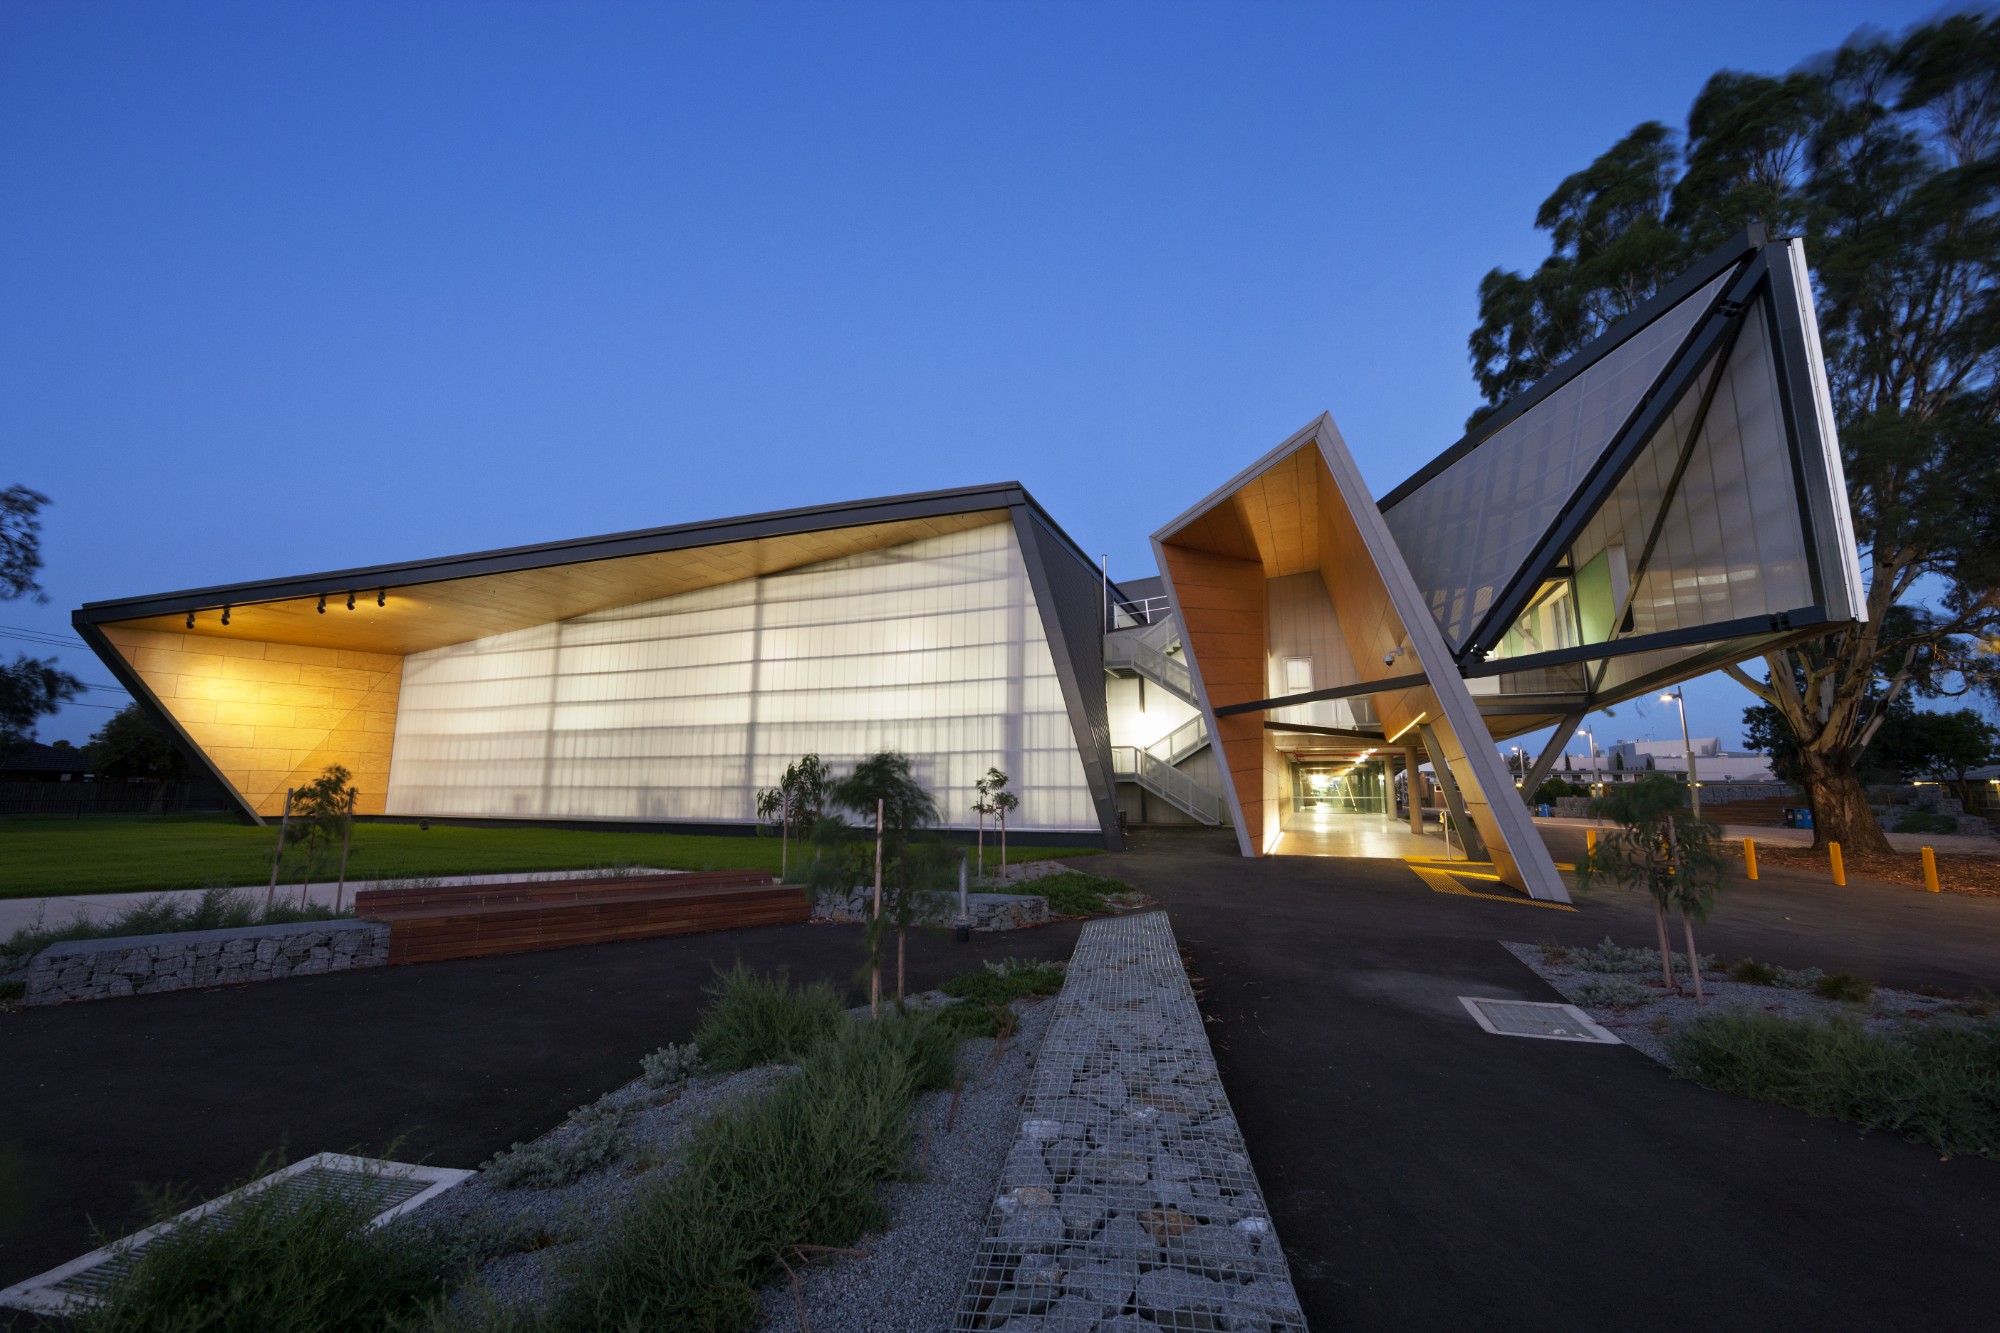
The Sunshine Construction Futures facility provides a centre of excellence in building and construction training at Victoria University’s Sunshine campus. The two-level building was designed as a landmark for the university and Melbourne’s west.
LEXAN™ THERMOCLICK™ covers the southern, eastern and western facades, including the truck-sized horizontal bi-fold doors. Ampelite thermal skylights contribute additional natural light from above. The project used 2,000 m² of 40mm Opal Thermoclick.
The design provides a loose-fit, long-life shell that can respond to changing course programmes. Flexible spaces and innovative, sustainable materials support the building’s role as a place for practical training.
The building achieved a 6 Star Green Star rating, supported by optimised daylighting through insulated facades and a combination of passive and active ventilation and temperature-control systems.
Talk to Ampelite about product selection and project-specific requirements.


