
Thermal Skylight
Adaptable daylighting for insulated roof designs
A site-installed thermal rooflight system that coordinates natural light with the insulation and profile requirements of commercial and industrial roofs.
Product information
Roof profiles
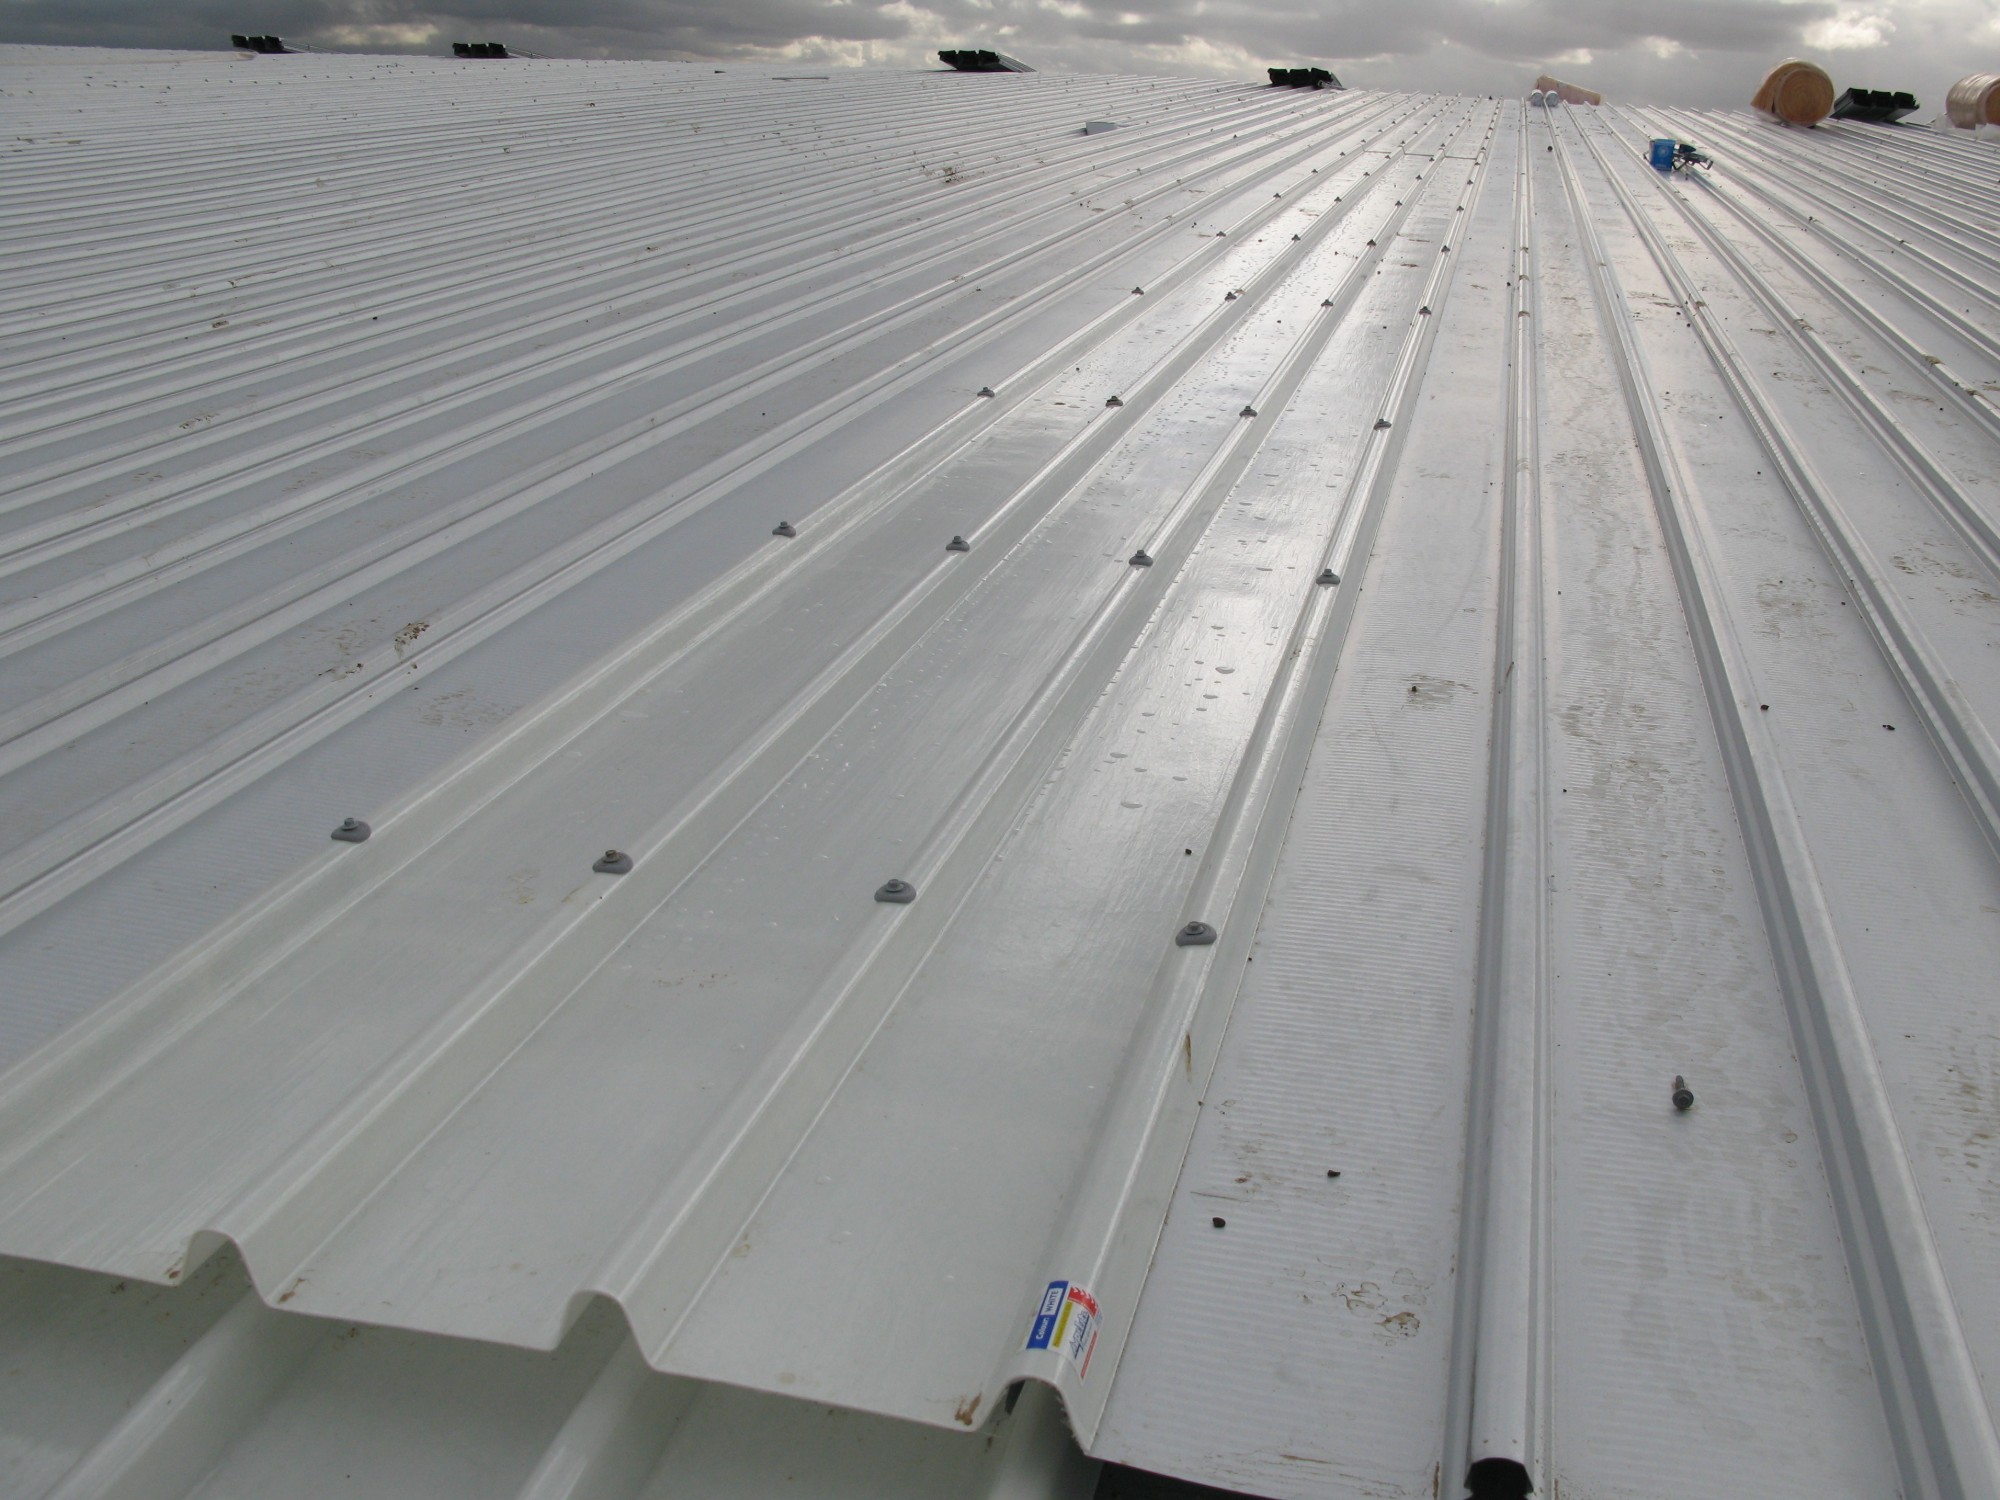
Thermal Skylight is designed to integrate daylighting with commercial and industrial roof construction. The system can be adapted to different roofing profiles and insulation thicknesses, allowing the rooflight to be coordinated with the surrounding envelope rather than selected as an isolated sheet.
System design
The site-installed arrangement offers flexibility where roof length, profile or insulation depth needs a project-specific solution. Establish the intended daylight level, roof build-up, support layout and condensation strategy with Ampelite before completing the specification. Performance should be confirmed for the actual assembly.
Design requirements
Provide roof drawings and nominate the adjoining cladding, insulation, roof pitch and required thermal performance. Ampelite can advise on the appropriate components and installation detail for the proposed application. This is a coordinated skylight system: its component selection, seals and connections form part of the design.
Specifications
| System type | Site-installed thermal skylight assembly |
|---|---|
| Applications | Commercial and industrial roofs |
| Roof profile | Configured to suit the nominated roof design |
| Insulation thickness | Coordinated with the adjoining roof build-up |
| Roof length | Project-specific layout |
| Thermal performance | Confirm for the selected complete assembly |
| Design information | Roof drawings, profile, pitch, insulation, supports and required performance |
| Technical support | Project-specific specification and installation details from Ampelite |

Installation and care
- Submit roof drawings and the required thermal, daylight and condensation-control criteria to Ampelite for system selection.
- Coordinate sheet layers, insulation interfaces, fasteners, seals and flashing with the adjoining roof. Confirm roof pitch and support spacing for the selected assembly.
- Install to the project-specific detail supplied for the system. Check that ventilation or sealed cavity requirements are followed exactly as designed.
- Inspect seals, fasteners, flashings and drainage during roof maintenance. Use compatible cleaning products and safe access arrangements.
Warranty
| Project-specific cover | Obtain the written warranty for the selected Thermal Skylight assembly and its components. Confirm the period, maintenance conditions and claim procedure before ordering. |
|---|---|
| Records | Retain the approved system detail, product identification, purchase records and installation information. |
Contact Ampelite for full warranty terms and claims.
Downloads
Contact Ampelite for thermal performance data, installation details and warranty terms for your roof.
Frequently asked questions
Can Thermal Skylight suit different roof profiles?
Yes. The system can be configured to the nominated roofing profile and insulation thickness. Confirm the detail with Ampelite.
Is it a factory-assembled panel?
Thermal Skylight is installed on site. EEFAS is Ampelite’s separate factory-assembled option for insulated roofing.
Where can I obtain a U-value or SHGC?
Request the performance information for the proposed assembly from Ampelite. A value should not be assumed across different configurations.
What should I send with a technical enquiry?
Include roof drawings, the roof profile and pitch, insulation depth, support layout and the required thermal and daylight performance.